
Sample Scenarios
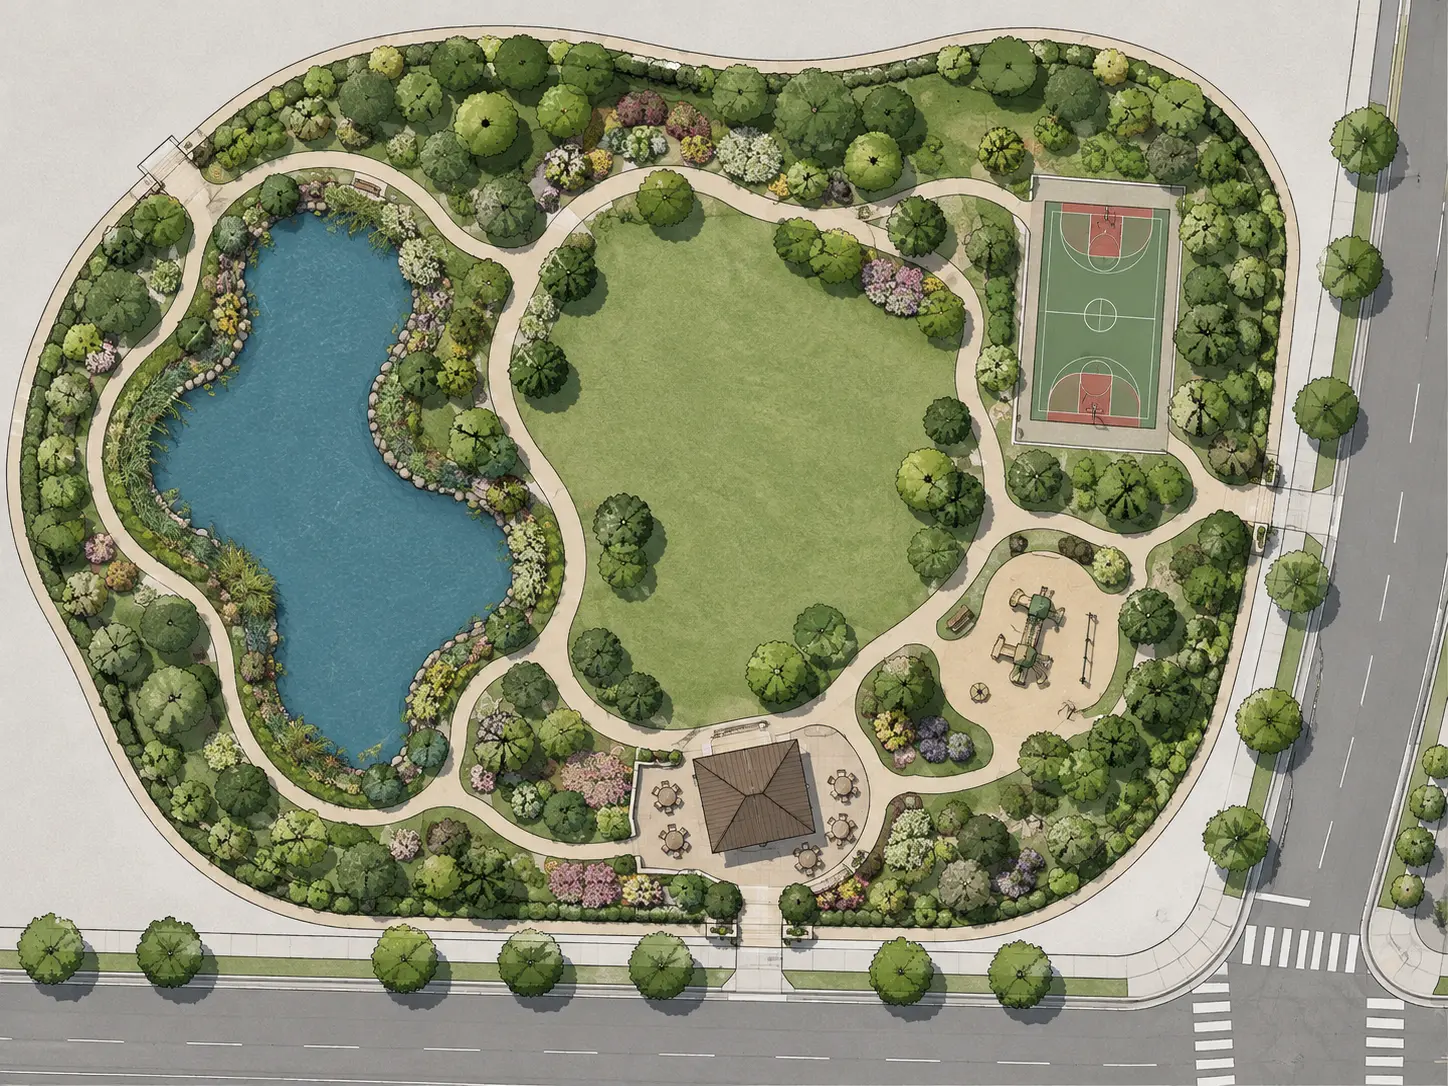
Site Plan Rendering
Turn 2D site plans and masterplans into clear 3D visualizations with landscaping, roads, materials and depth in under 60 seconds.
Time of Day
Lighting
Style Presets
Additional Instructions
Transform the plan into a clean aerial render with realistic trees, lawns, walking paths, a pond, a basketball court and a play area.
How to render a site plan with AI
Upload the site or master plan
Use a PNG or JPG export where building footprints, roads, paths and open spaces are clearly readable.
Define how the site should read
Add landscaping, surface materials, vehicles and other context while keeping the main site organization visible.
Render in different styles
Create a more realistic, illustrative or atmospheric rendered site plan depending on the project stage and audience.
Make the masterplan readable at a glance
Turn technical site-plan linework into a visual overview that is easier to read in a presentation. Start with a site plan or masterplan and bring out the relationship between buildings, roads, open space and landscape without rebuilding the entire scheme as a traditional 3D scene.
Try Site Plan Rendering freeClarify roads and circulation
Make streets, access points, pedestrian routes and paths easier to distinguish from buildings and landscape.
Give open spaces a clear character
Use lawns, trees, planting, paving and water to communicate courtyards, parks and other shared spaces across the plan.
Show the hierarchy of a masterplan
Help viewers understand how buildings, roads, public spaces and landscape relate across larger residential or mixed-use developments.
Move beyond flat CAD graphics
Add material, depth and atmosphere when a technical plan needs to work as a client, competition or stakeholder presentation image.
Photorealistic Results
3D site plan rendering examples
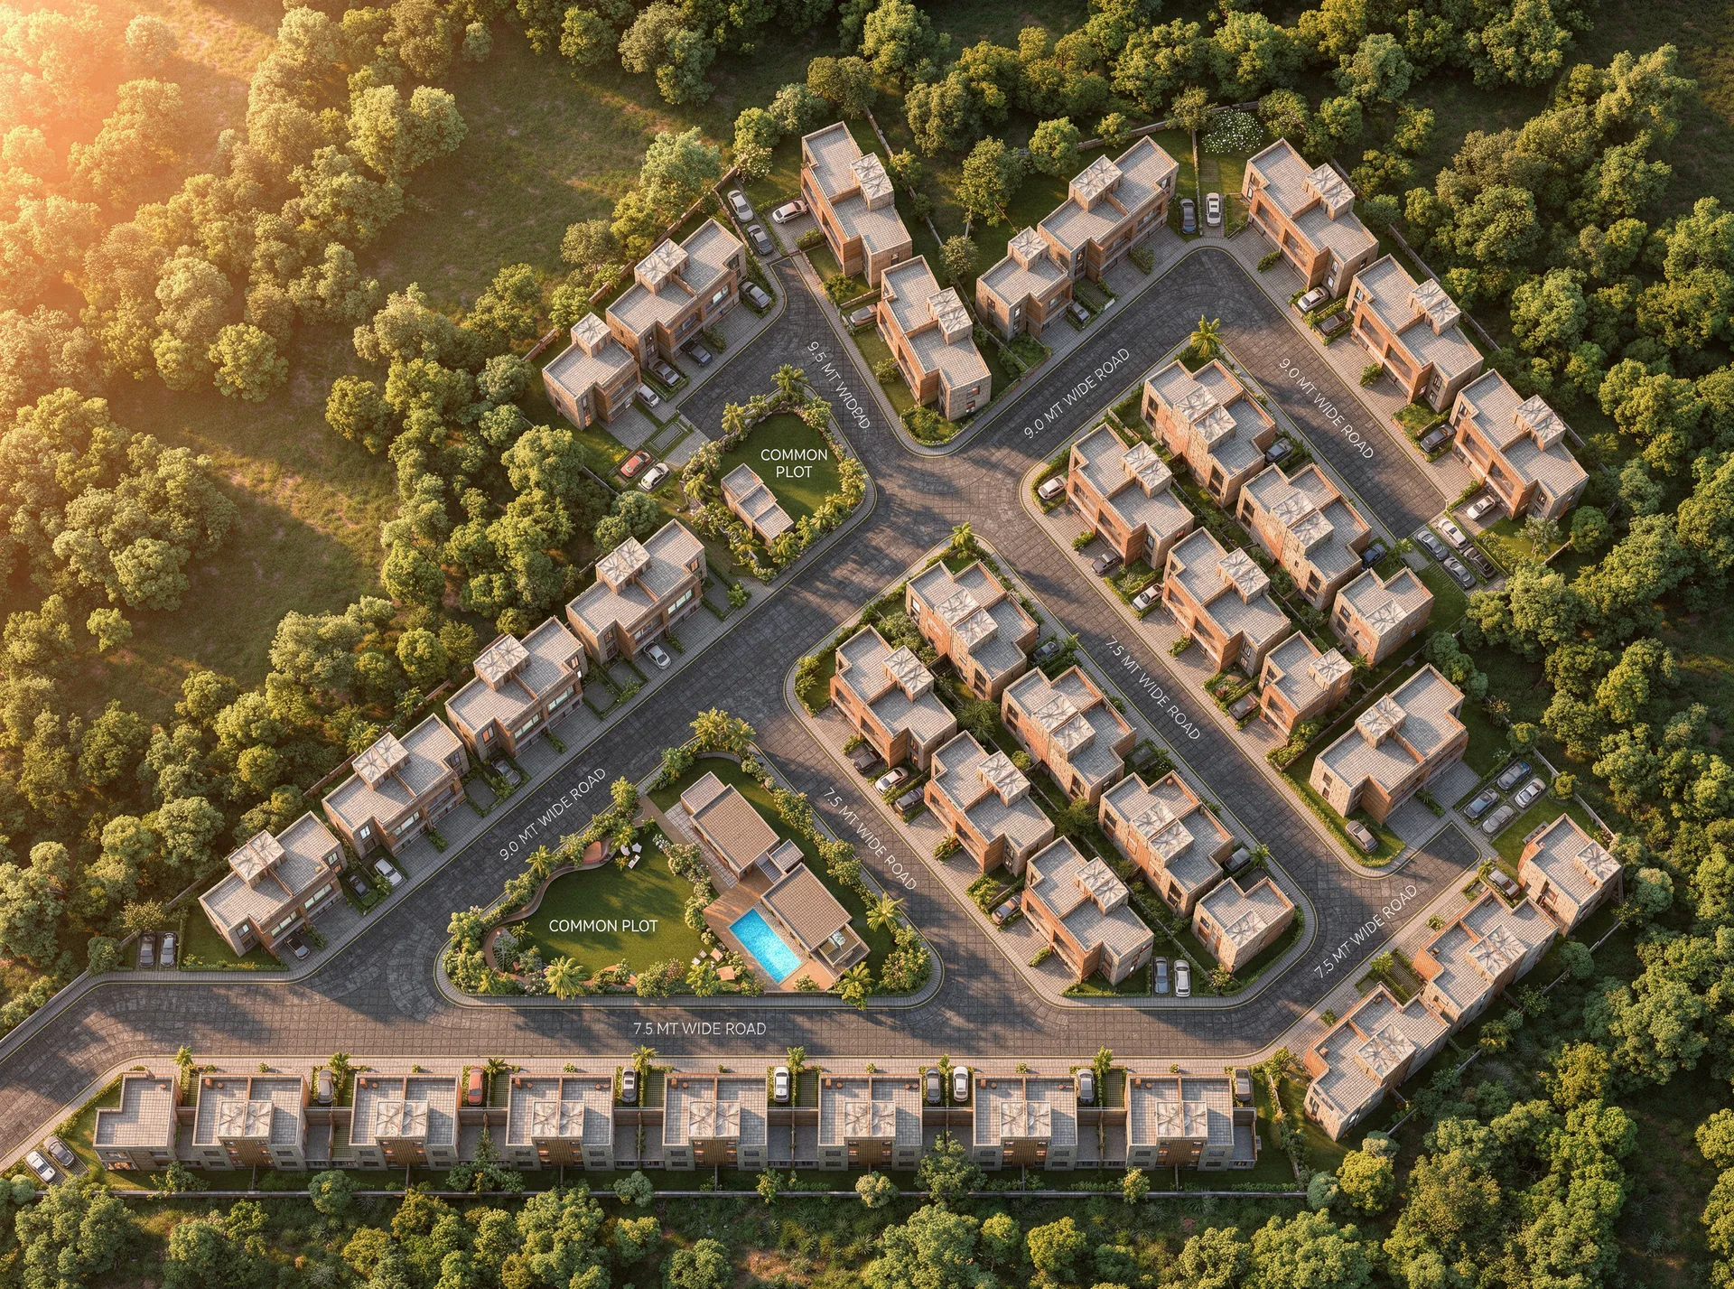
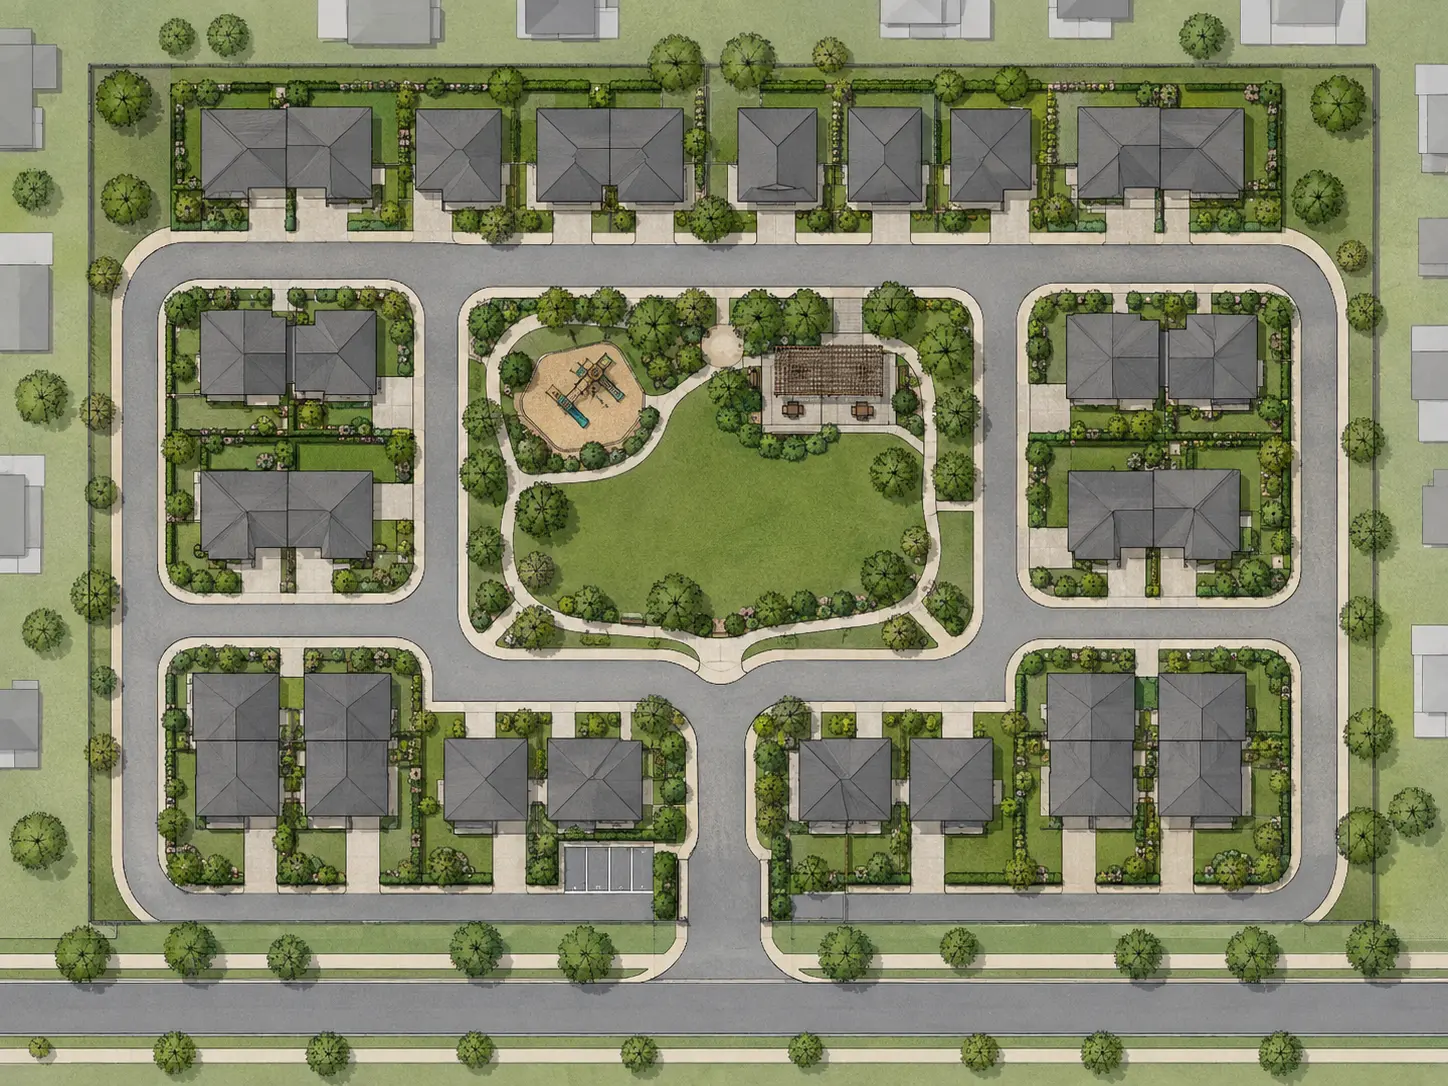
Residential site plan transformed into a realistic top-down rendering with landscaping, private gardens and road markings
Community park plan transformed into a polished aerial landscape render with water and recreational paths
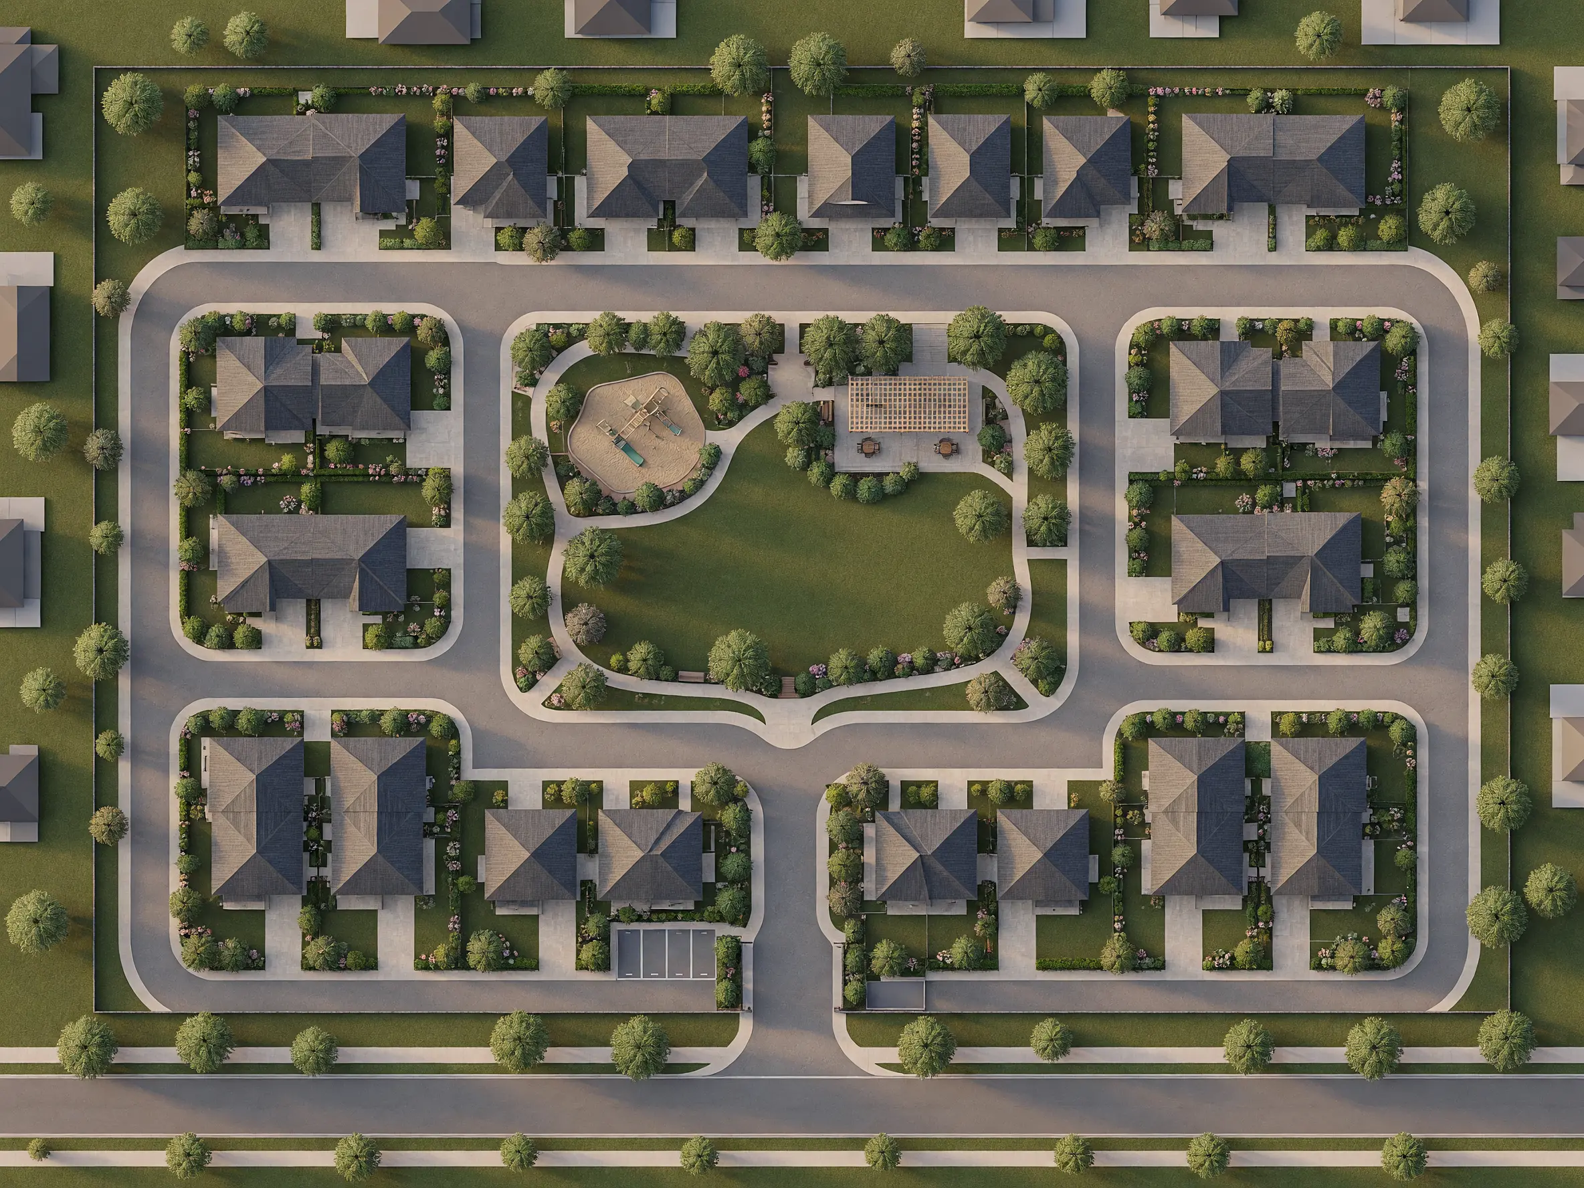
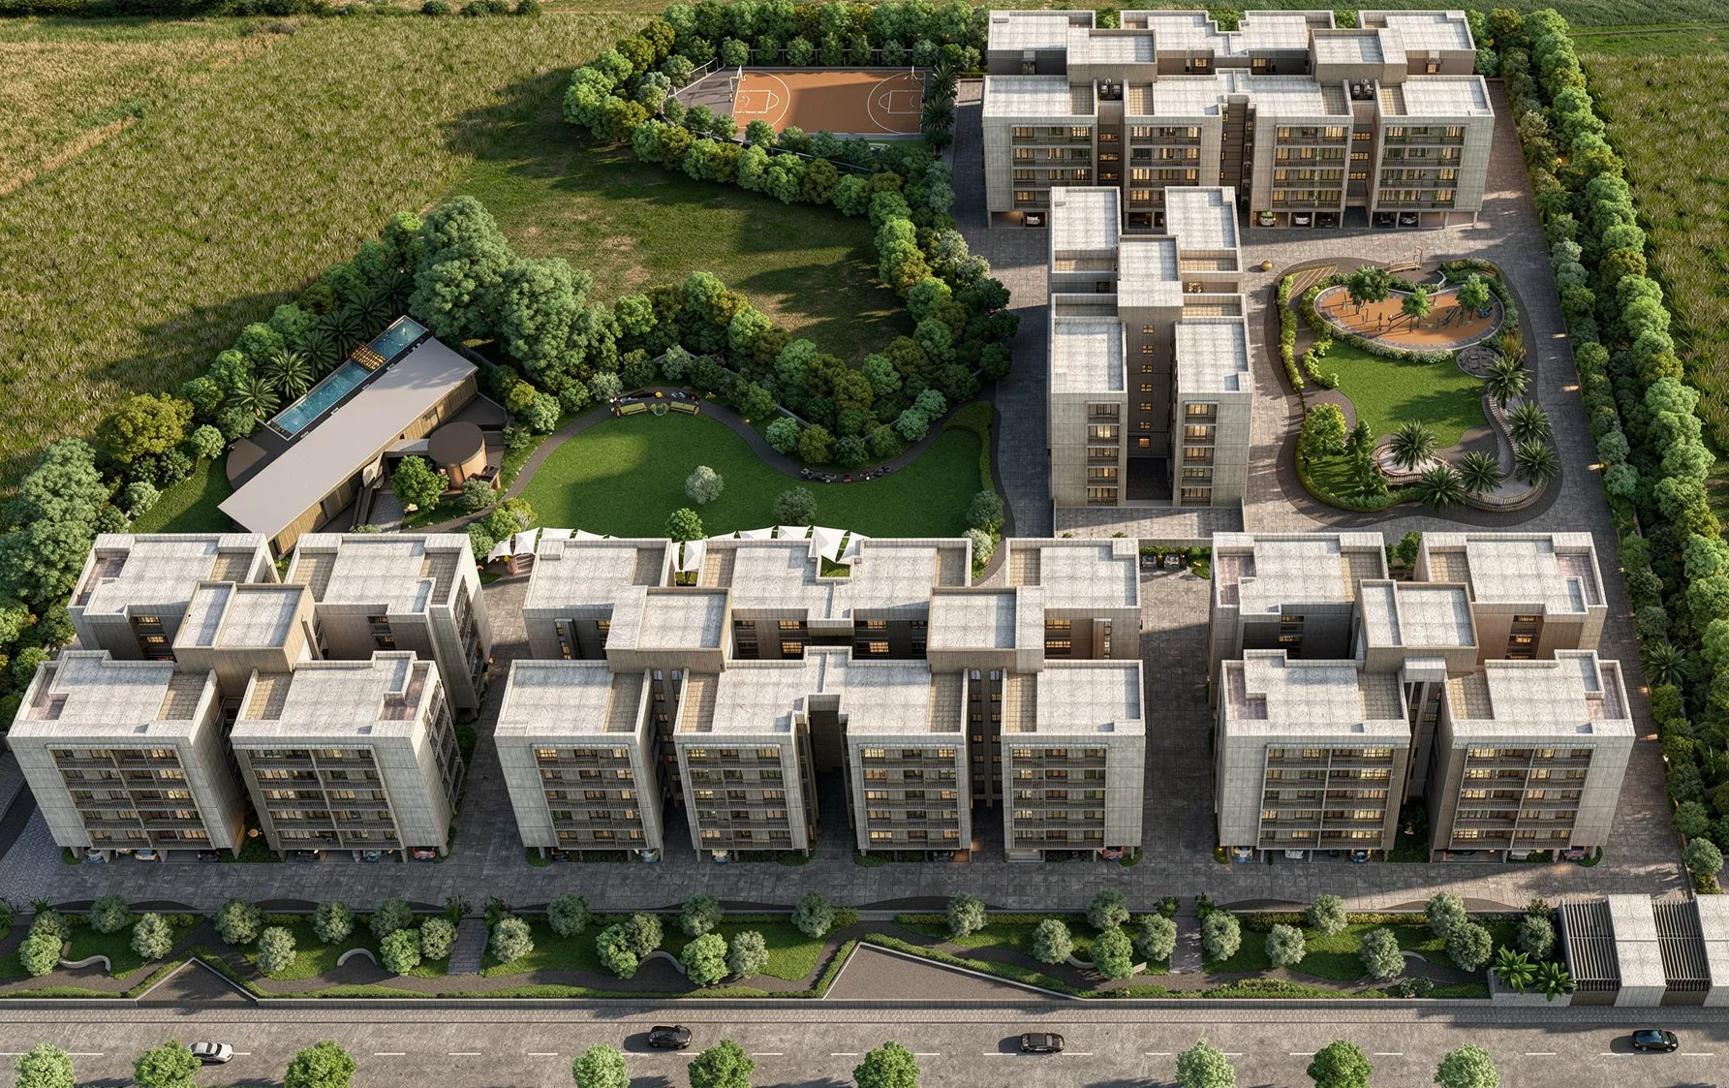
3D site plan rendering of a residential development with buildings, roads and green landscape belts
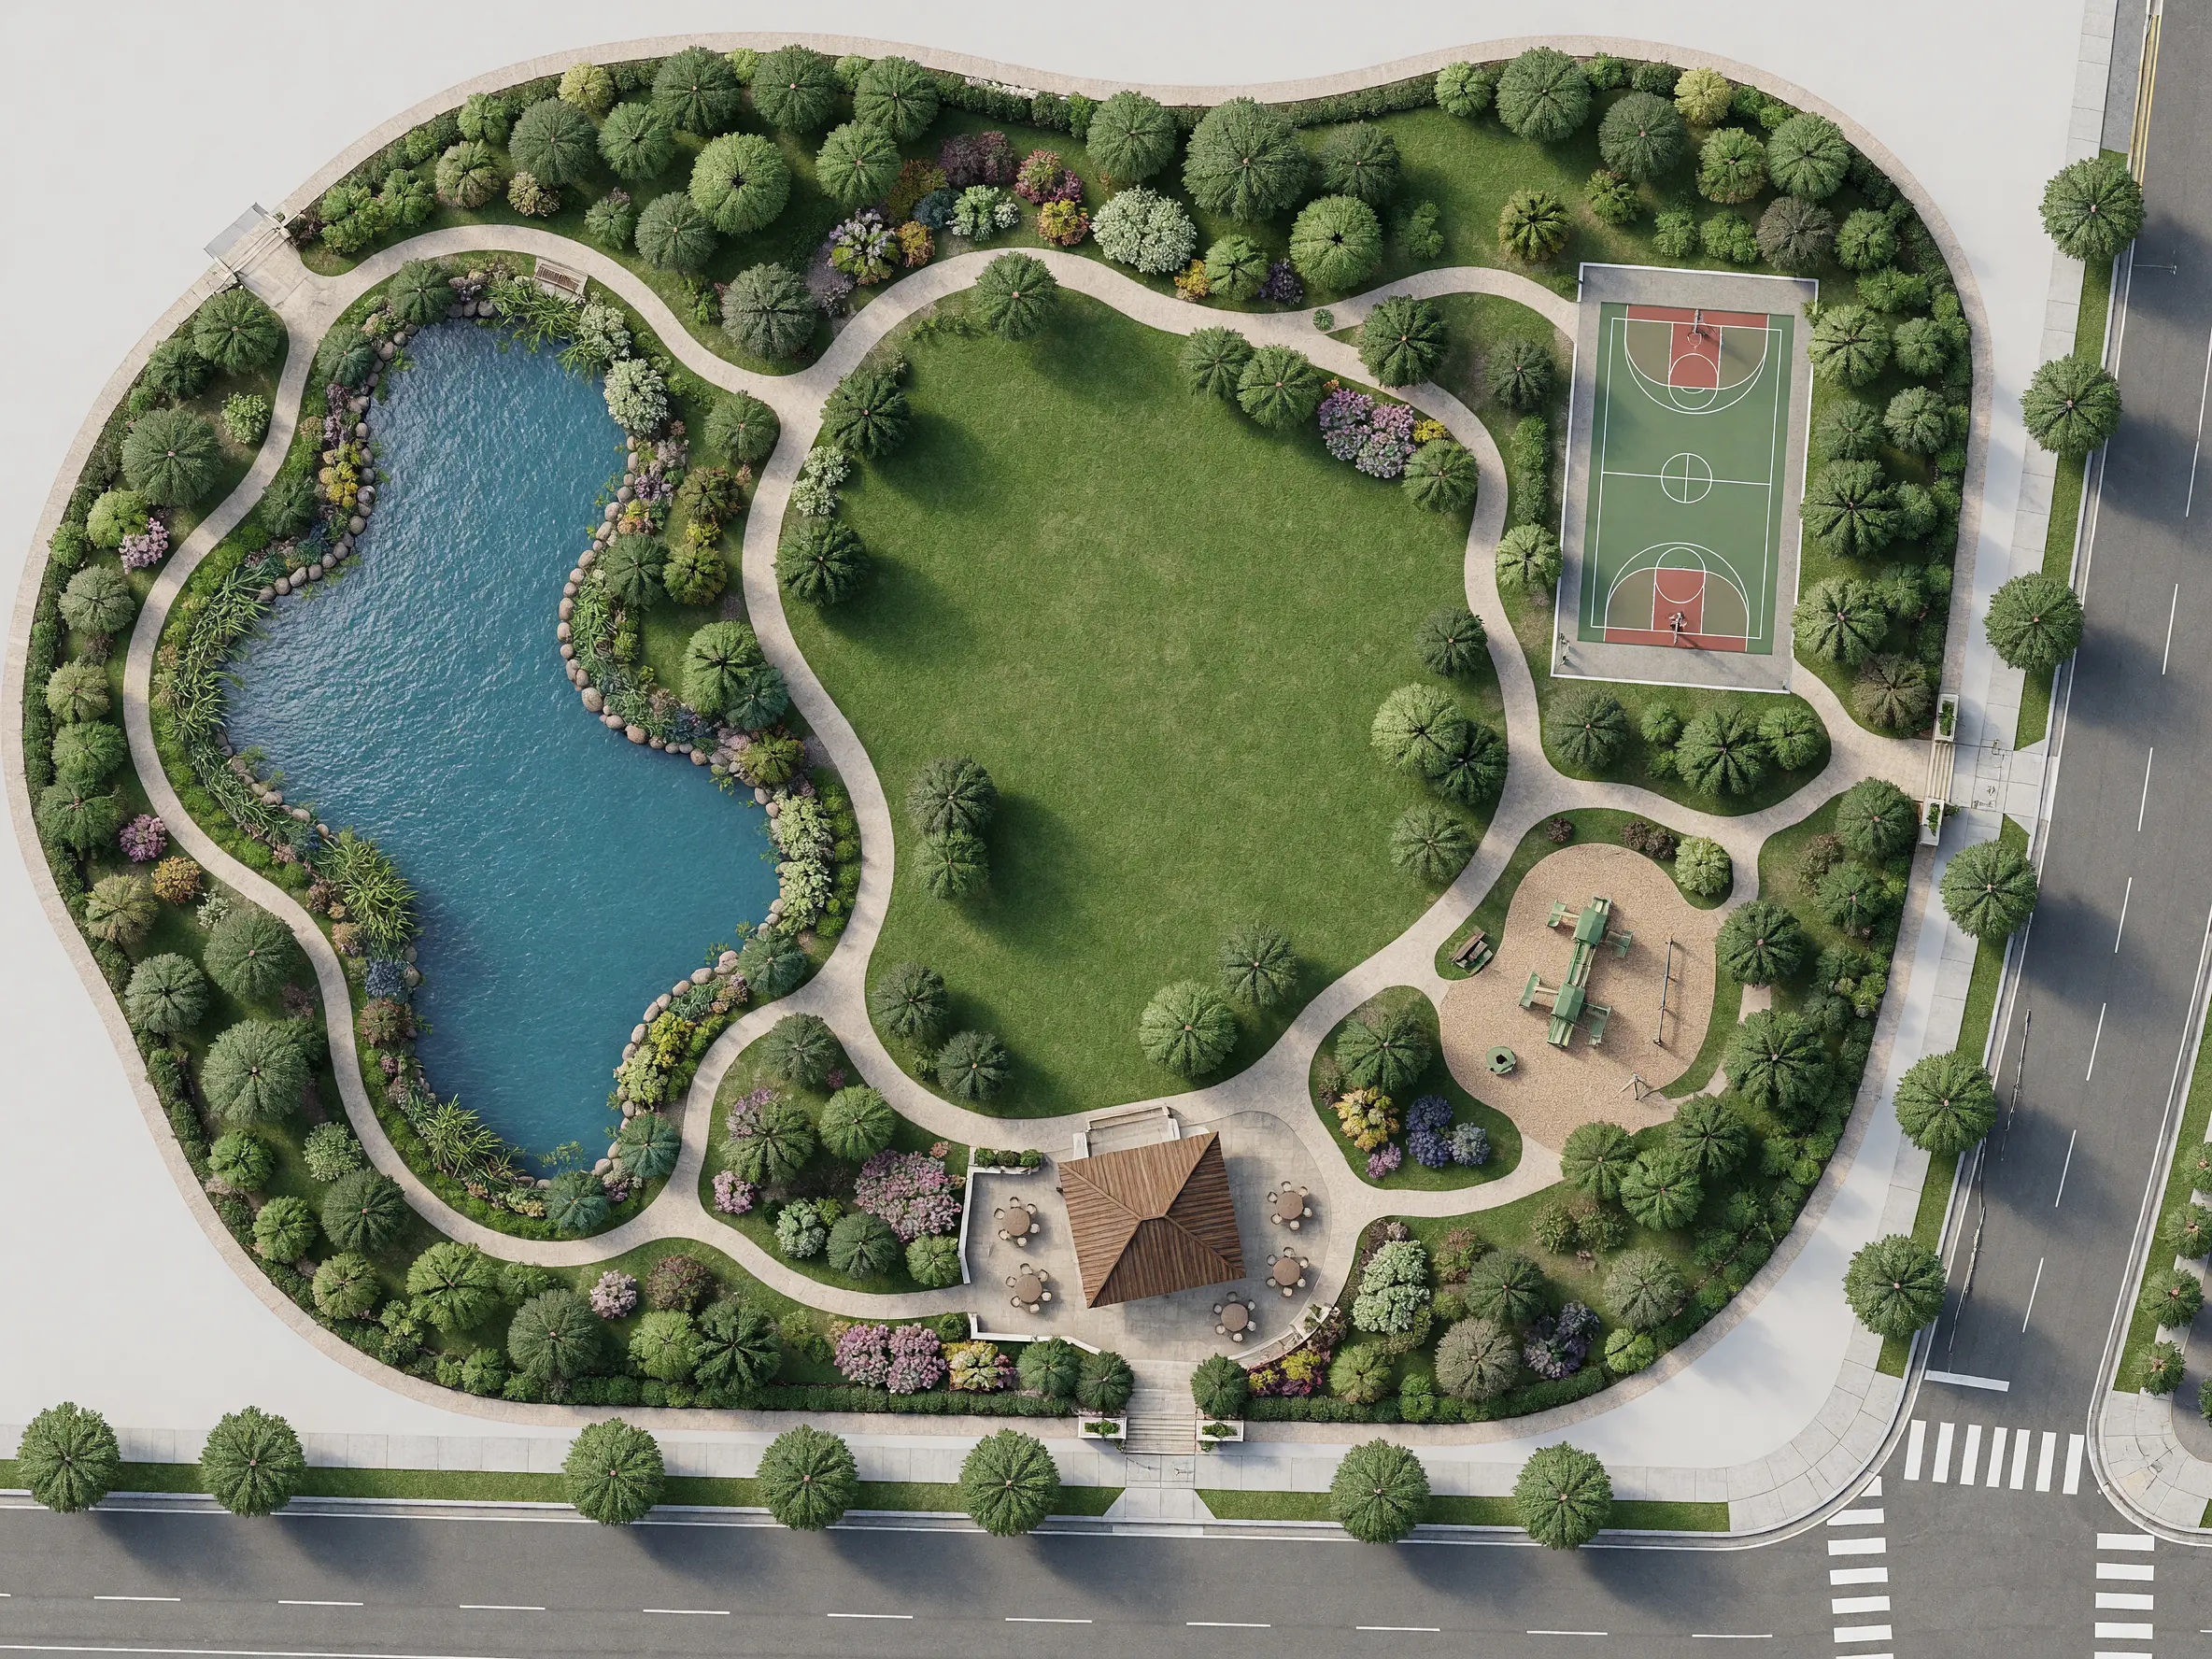
Urban 3D site plan rendering showing streets, building density and park connections
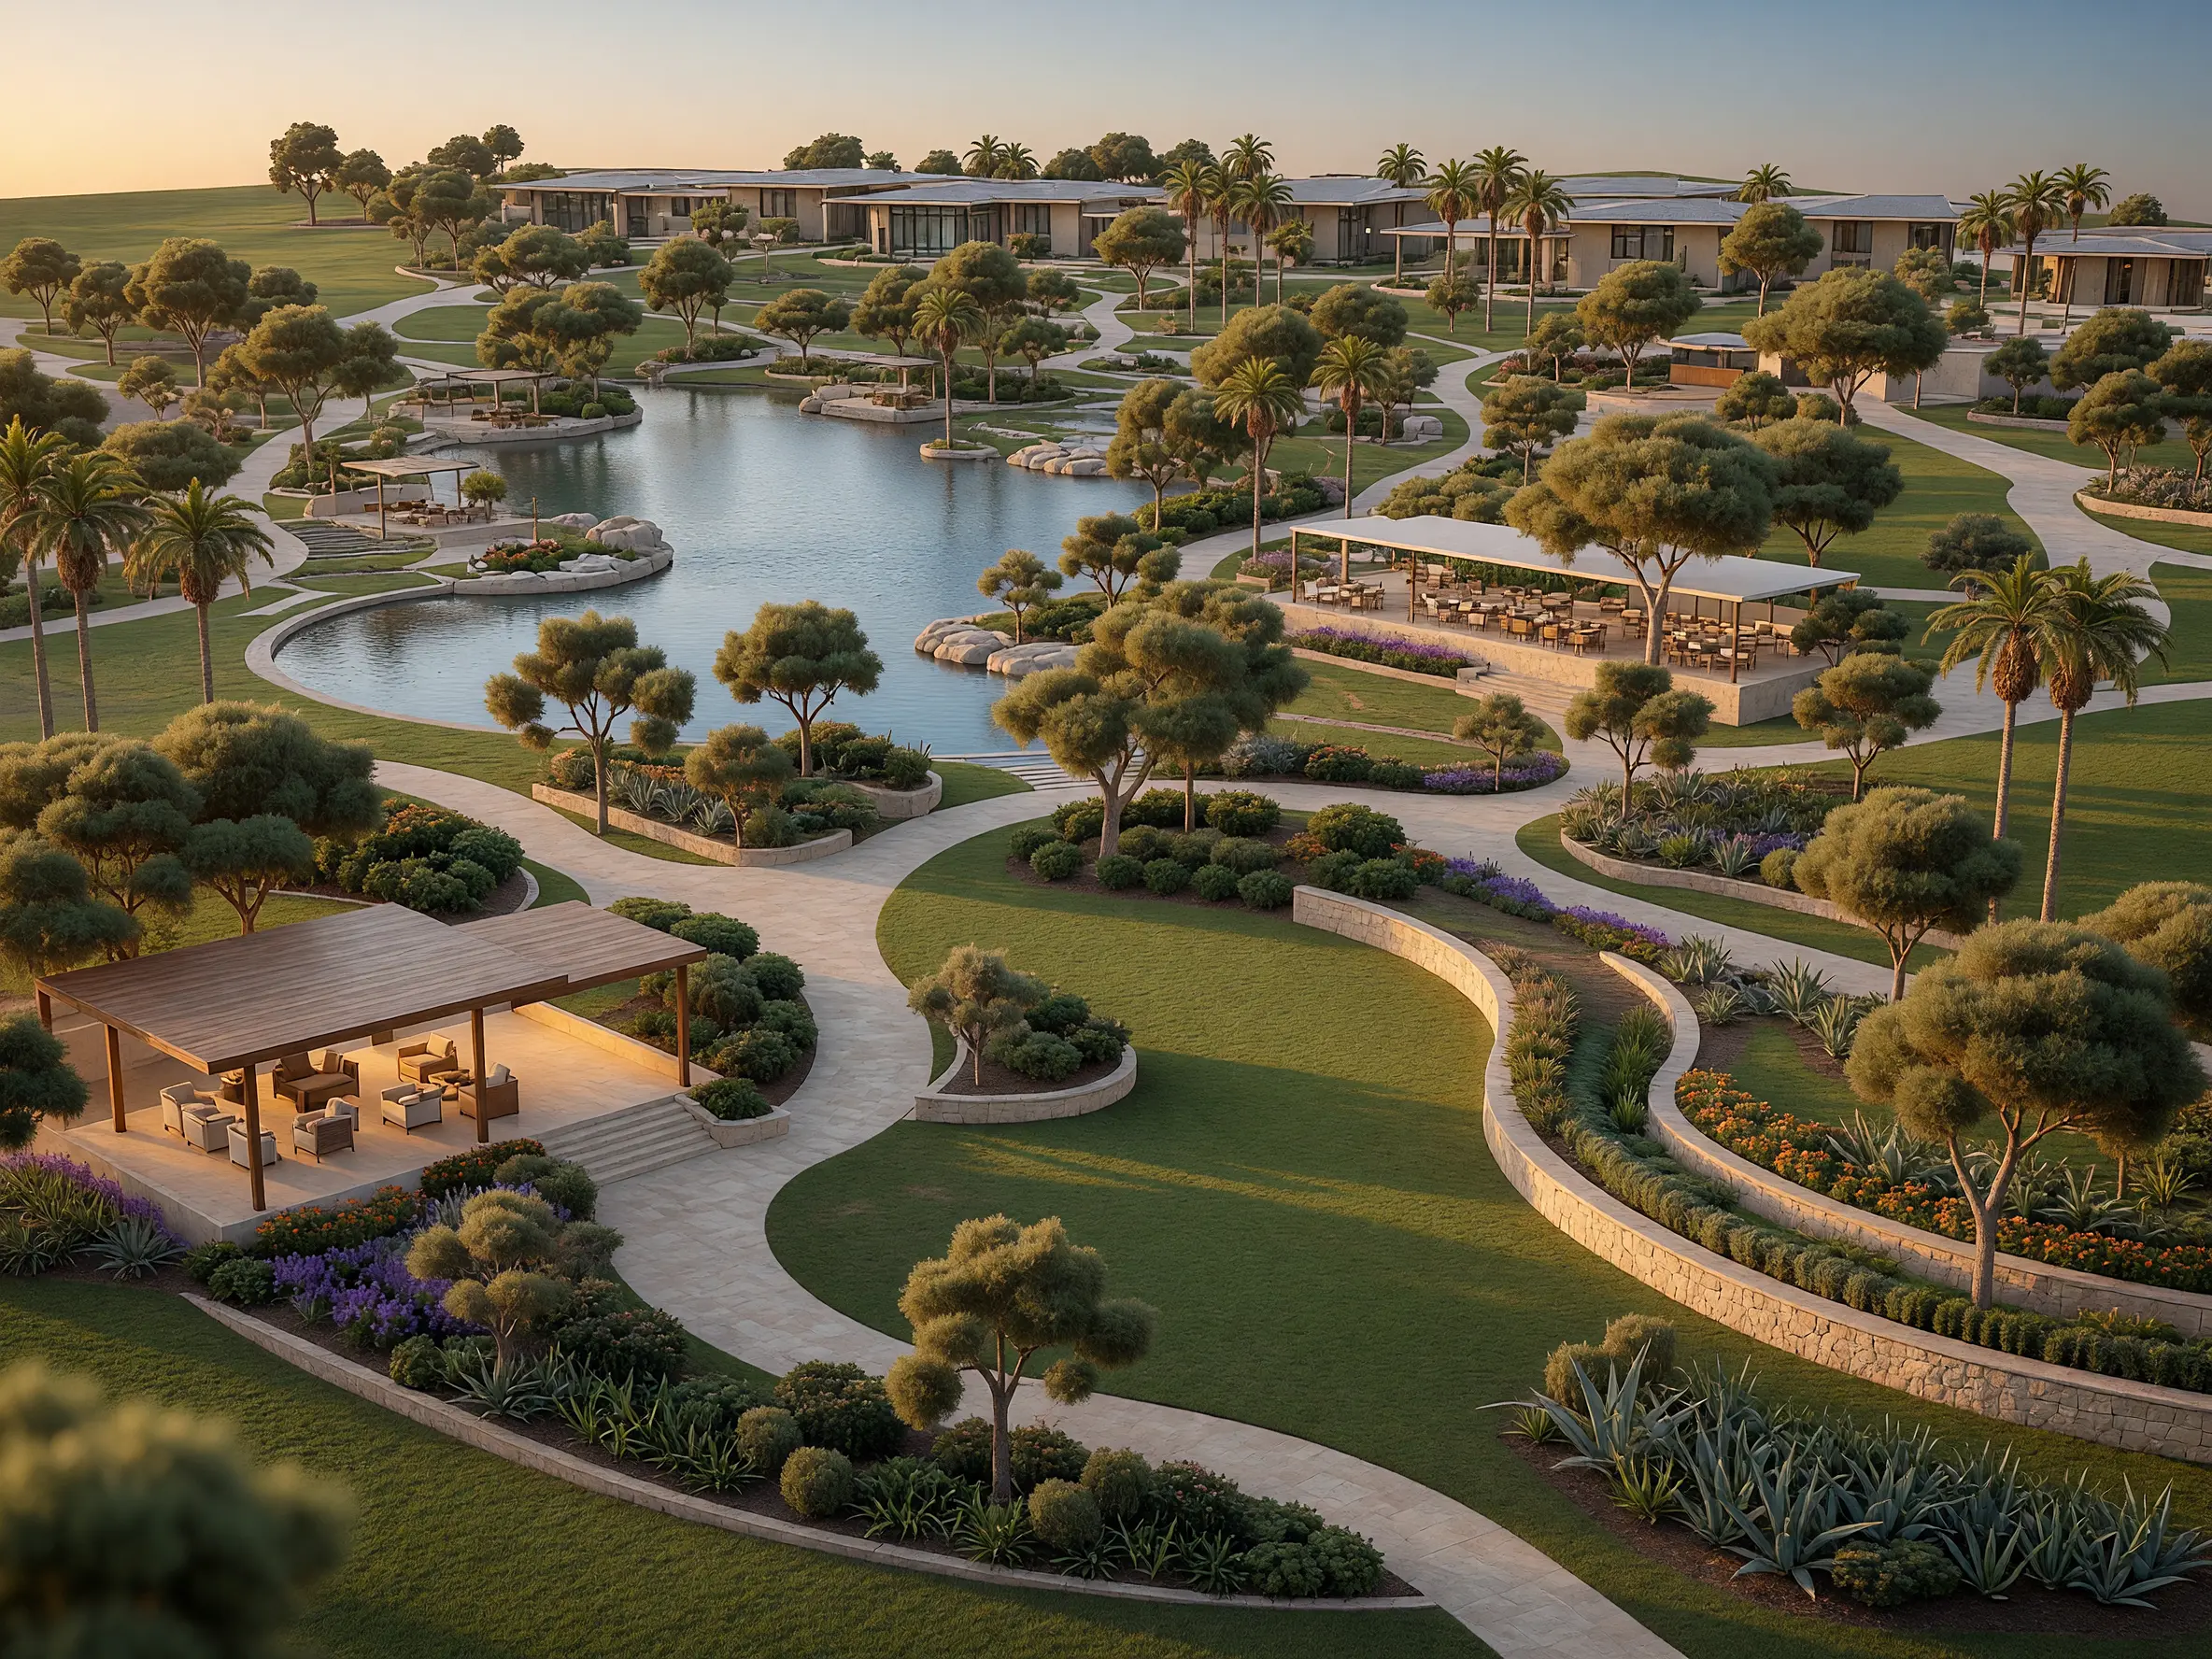
Resort landscape concept transformed into a photorealistic coastal masterplan overview
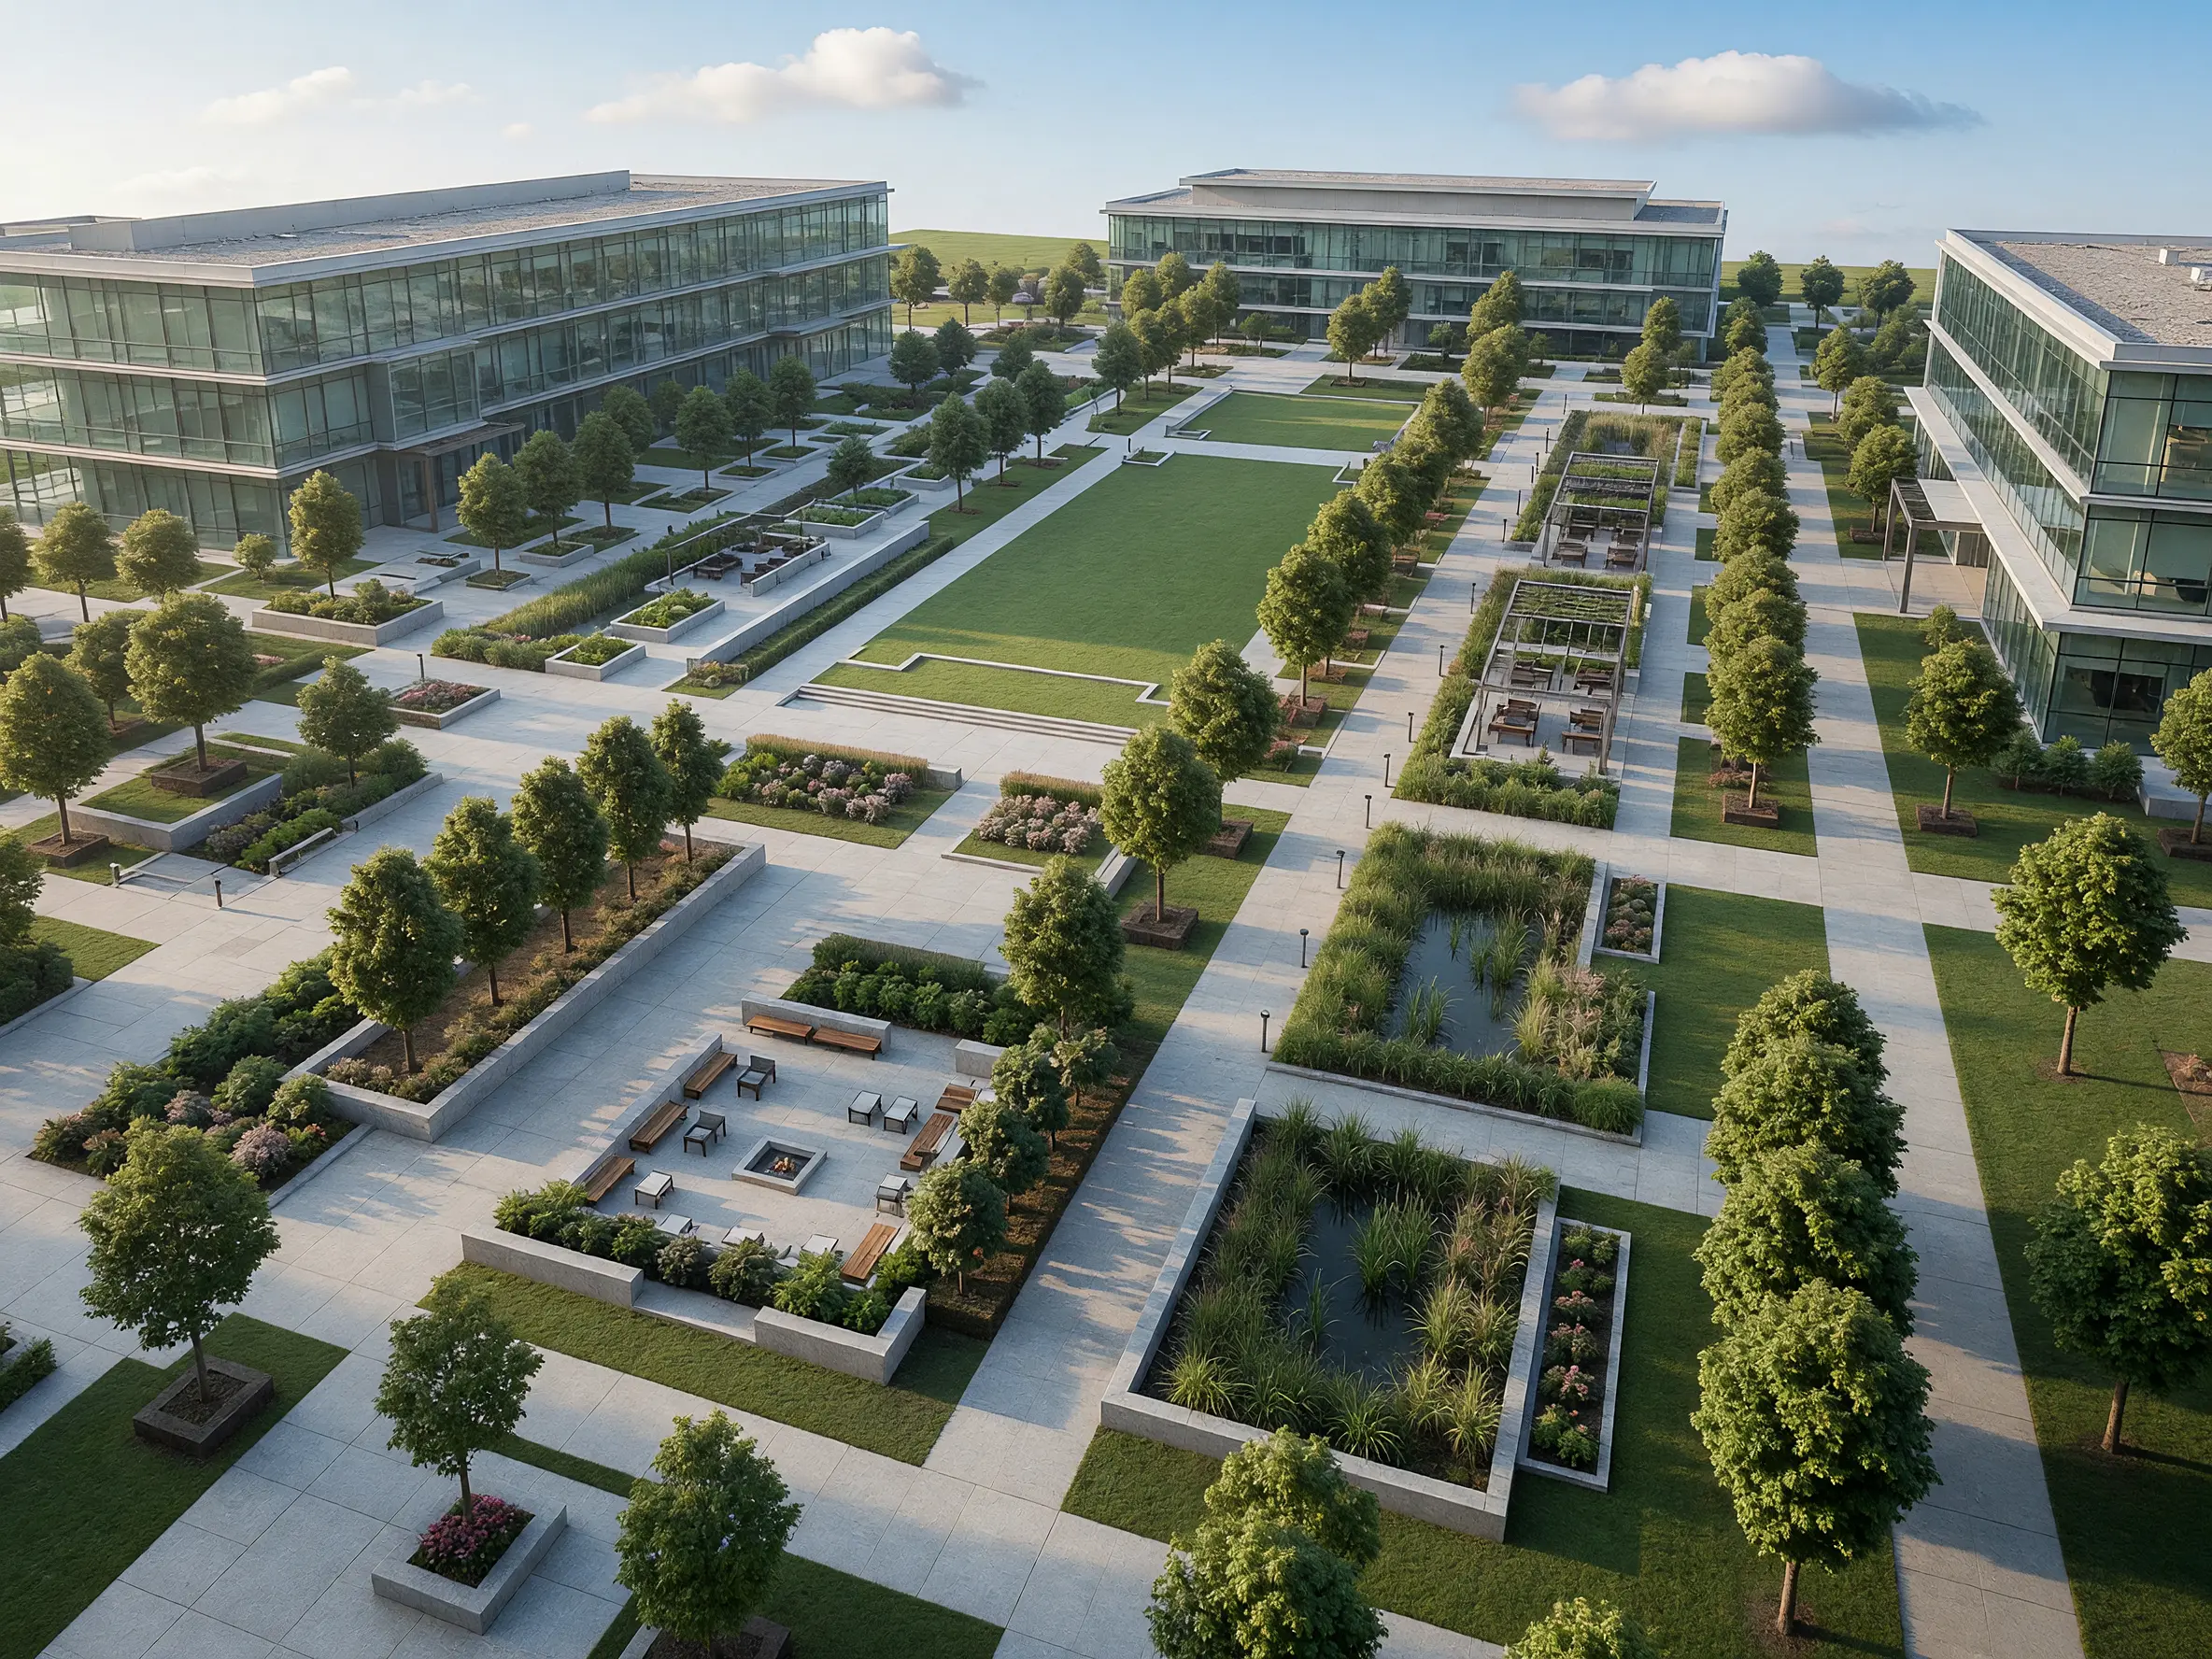
Office campus site plan transformed into a photorealistic masterplan with plazas and reflecting pools
FAQ
Common questions on Site Plan Rendering
Get started
Render your site plans with AI
Upload a site or master plan and create rendered 3D plans with landscaping, roads, materials and depth.
Render your site plan free- No credit card required
- Results in under 60 seconds